By Paul Ojenagbon
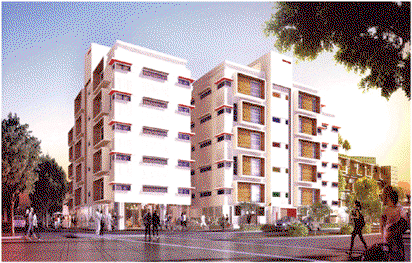
The best attributes of nature are coming together in Canalily Place, an exclusive apartment development being berthed on the fascinating stable of Canalily Place Limited with design conceived by sister outfit, Design Union , winner of the International Property Award for Africa Region in 2011. The estate is located on a water-bathed track of land measuring 4,000 square metres within a walking distance of the Atlantic Ocean in Alma Beach adjacent to Lekki Phase I.
 The development comprises 64 apartments made up of 20 units of one bedroom apartments, 39 units of two- bedroom apartments with Boys’ quarters and five units of three- bedroom with Boys’ quarters apartments respectively.
Design Union, who have rolled out several head-turning residential developments in the recent past and currently doing major finishing on the almost fully subscribed 15-storey Luxury Eden Heights in Victoria Island, is deploying its outstanding experience and expertise to harness the best of nature’s gifts in Canalily in several respects.
Embedded in the building design is a bioclimatic architecture that is environmentally friendly in all ramifications. Rather than relying on electricity to power the air-conditioning system and heating water for bath, recourse is made to hydro-thermal means, a device that uses water. A system is also put in place to hygienically recycle waste so as not to constitute a nuisance to the environment.
Canalily is a thoughtful cluster of mid-rise blocks featuring moderated price apartments, international functional well-laid out leaving spaces, short leisure walk to the ocean beach, secure surroundings among other considerations. Appliances that will be essentially installed in the apartments are Energy Star which will ensure that the residents incur low energy bills. The emphasis is about green iving in Nigeria’s first Green Development that significantly parcels out land for exotic gardens and parks, children’s playground much to the appreciative imagination of its residents.
The names denoting each house type are modeled after hotel setting: Gabi Suites indicate the one- bedroom apartments, Kemija Suites the two-bedroom apartments and Herbie Suites the three-bedroom apartments.
The entire ground floor is dedicated to car park and security logistics while the apartments are on floors 1 -5. Each block has its own private circulation core with a dedicated elevator and stairs, creating a sense of exclusivity and privacy reminiscent of luxury apartments. With each room ensuite, toilet in the Gabi suites is designed to double as the visitors’ toilet. Spaces have ample room, each apartment measures 60 square metres.
The Kemija suites are carefully laid out with a spacious living and dining space with an open kitchen plan that can be walled off if desired. The two bedrooms are ensuite with generous wardrobe space. Each Kemija suite measures 144 square metres. Each Herbie suite measures 196 square metres. It is an ideal family apartment with ample space for up to 4 children and a nanny. The master bedroom features his and hers wardrobes and two sinks in the toilet for co-use. The apartments have a maid’s room attached to the rear, just outside the back door.
Disclaimer
Comments expressed here do not reflect the opinions of Vanguard newspapers or any employee thereof.